Insured · Millennium Insurance Residential Development7 min readOctober 23, 2026
Quick answer
A basement suite is usually the cheaper, faster way to add a rental unit because the structure already exists. A garden suite costs significantly more — it's a new building — but typically rents higher, offers full privacy for both households, and adds a distinct structure to the property. If your budget is the constraint, start with the basement; if your lot, long-term rental income and privacy matter most, the garden suite is often the stronger asset.
Key takeaways
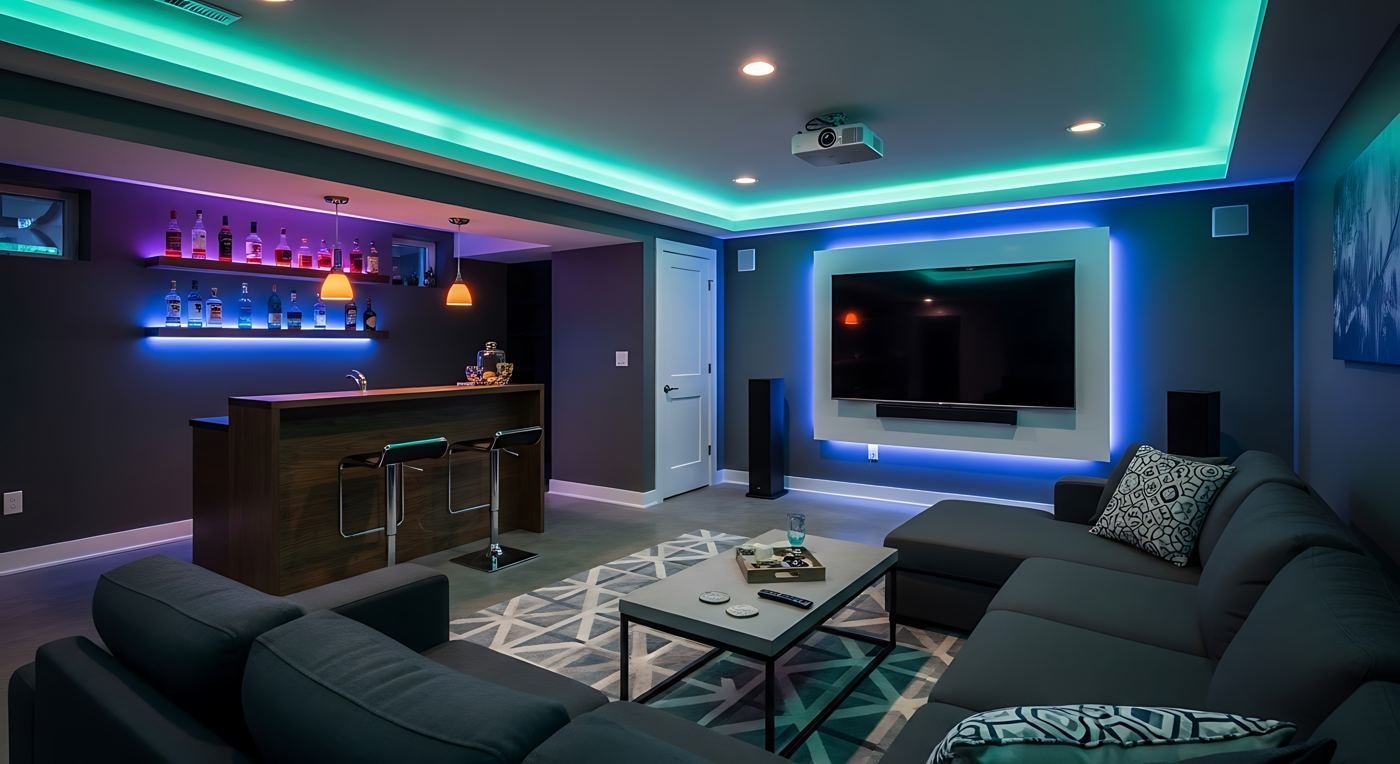
Both are forms of an additional dwelling unit (ADU) — a self-contained second home on your property with its own kitchen, bathroom and entrance. A basement suite (secondary suite) lives inside your existing house. A garden suite is a separate, detached building in the yard — sometimes over a garage, sometimes a standalone cottage-style unit.
A basement suite reuses your foundation, roof and most utilities, so you're paying for interior construction plus code upgrades. A garden suite is a complete new build: foundation, structure, envelope, and utility connections from scratch. Across the Edmonton market, legal basement suites are commonly quoted in the tens of thousands to low six figures, while garden suites typically start well above that and climb with size and finish. Exact numbers depend entirely on your lot and design — which is why both should be priced from drawings, not from averages.
| Basement suite | Garden suite | |
|---|---|---|
| Typical cost | Lower — converts existing space | Higher — a complete new building |
| Build time | Usually a few months | Longer — design, permits, full construction |
| Rental appeal | Good; rents below above-grade units | Strong; private detached units command higher rent |
| Privacy | Shared structure; sound separation matters | Full separation for both households |
| Natural light | Below grade; egress windows help | Above grade on all sides |
| Property impact | No footprint change | Uses yard space; may replace or top a garage |
| Best for | Budget-first rental income, mortgage helpers | Multi-generational living, long-term rental assets |
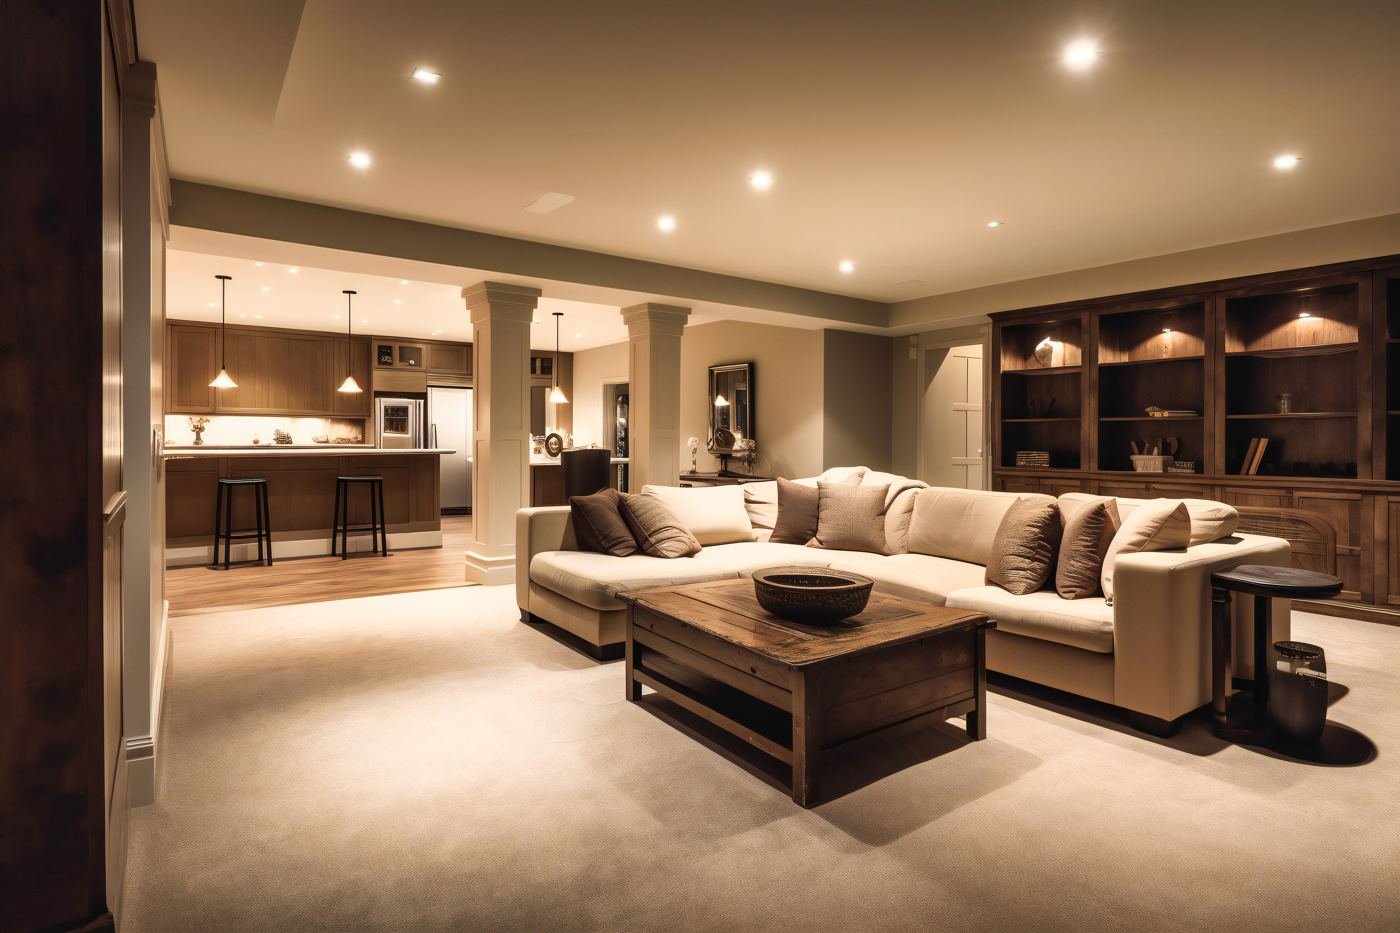
Edmonton's current zoning bylaw permits additional dwelling units — including garden suites — on most residential lots, which is why interest has grown so quickly. "Most lots" is not "every lot," though: size, site coverage, access, drainage and utility capacity all affect what you can build and how big it can be. Surrounding communities each have their own rules. Before you commit to a direction, have the specific property checked; we review feasibility as part of planning on every suite project.
Basement suites win on payback speed: lower cost in, solid rent out. Garden suites win on rent level and tenant demand — a private, detached unit with its own entrance and windows on all sides competes with apartments, not with basements. For multi-generational families, the garden suite's separation is often the deciding factor regardless of the spreadsheet: parents or adult kids get genuine independence while staying on the same property.
On many lots, yes — Edmonton's rules allow multiple ADUs in many situations, and some owners phase them: basement suite first for income, garden suite later. If that's your long game, say so early; decisions like utility sizing and yard access are much cheaper to make once, up front.
Whichever direction fits, AG Built Ltd builds both — from feasibility and permits through construction and final inspection — across Edmonton and the surrounding communities.

Written by the AG Built Ltd team
Residential & commercial builders serving Edmonton and surrounding areas — new homes, basement development, renovations and commercial projects. Request a free estimate or call +1 (780) 710-0669.
/Question & Answer
Short, direct answers to the questions we hear most on this topic.

/Keep Reading
Costs, permits and planning — answered before you build.