Insured · Millennium Insurance Permits & Planning6 min readOctober 23, 2026
Quick answer
Yes. In Edmonton, developing a basement — adding framed walls, electrical, plumbing or a bathroom — requires a building permit, and the electrical, plumbing and gas work each need their own permits, normally pulled by the licensed trades doing the work. A secondary suite has additional requirements on top of that. Always confirm the current rules for your property with the City of Edmonton before starting.
Key takeaways
If your basement project involves building walls, adding or moving electrical, plumbing or heating, or creating new rooms — you need permits. If you're only painting, replacing flooring like-for-like, or swapping light fixtures on existing boxes, you generally don't. The City of Edmonton publishes the current requirements, and rules evolve, so verify your specific scope before work starts.
A good contractor coordinates all of these for you. On our projects, AG Built Ltd handles the paperwork and schedules the inspections around the build so the permits never stall the work.
The sequence matters: if drywall goes up before rough-in inspections, an inspector can require walls to be opened. That's the expensive scenario permits exist to prevent.
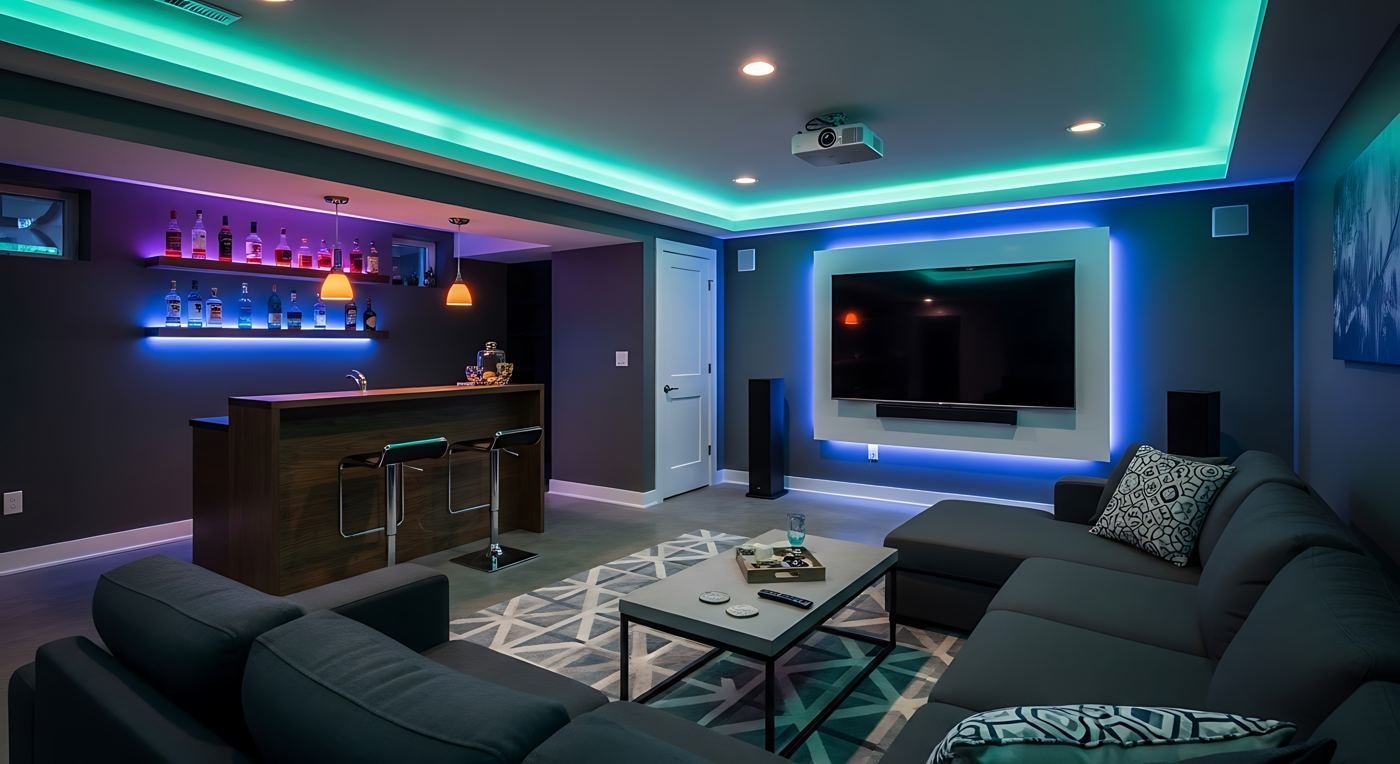
A suite is not just a basement with a kitchen. Expect requirements such as compliant egress windows in bedrooms, interconnected smoke and carbon-monoxide alarms in both the suite and the main home, sound separation between units, protected exits, and heating arrangements that serve the suite properly. Suites also involve development approval and registration steps that a standard rec-room development never sees. This is exactly where experienced trades pay for themselves — retrofitting missed suite requirements after drywall is painful.
Either can, but who pulls the permit is who answers to the inspector. When your contractor pulls the building permit and the licensed trades pull their own, accountability sits where it should: with the professionals doing the work. Be cautious of any contractor who asks you to pull permits for work they are doing — it can be a sign they're not licensed for it.
Permits add a little paperwork at the start and remove the two worst outcomes at the end: redoing closed-up work, and discovering problems at resale. If you're planning a basement in Edmonton or the surrounding communities, we'll walk the scope with you, tell you exactly which permits apply, and manage them end to end.

Written by the AG Built Ltd team
Residential & commercial builders serving Edmonton and surrounding areas — new homes, basement development, renovations and commercial projects. Request a free estimate or call +1 (780) 710-0669.
/Question & Answer
Short, direct answers to the questions we hear most on this topic.

/Keep Reading
Costs, permits and planning — answered before you build.